Josh Plante Drafting
Residential Drafting &
Permit-Ready Construction Plans
Services
Drafting Services
New House Plans
Complete permit sets tailored to your client's site layout, structural requirements, and local building codes.
Home Additions
Detailed framing layouts and elevation matching to seamlessly integrate additions into existing structures.
Remodel & Renovation Layouts
Clear floor plan revisions and structural wall modifications ready for builder estimates and local plan review.
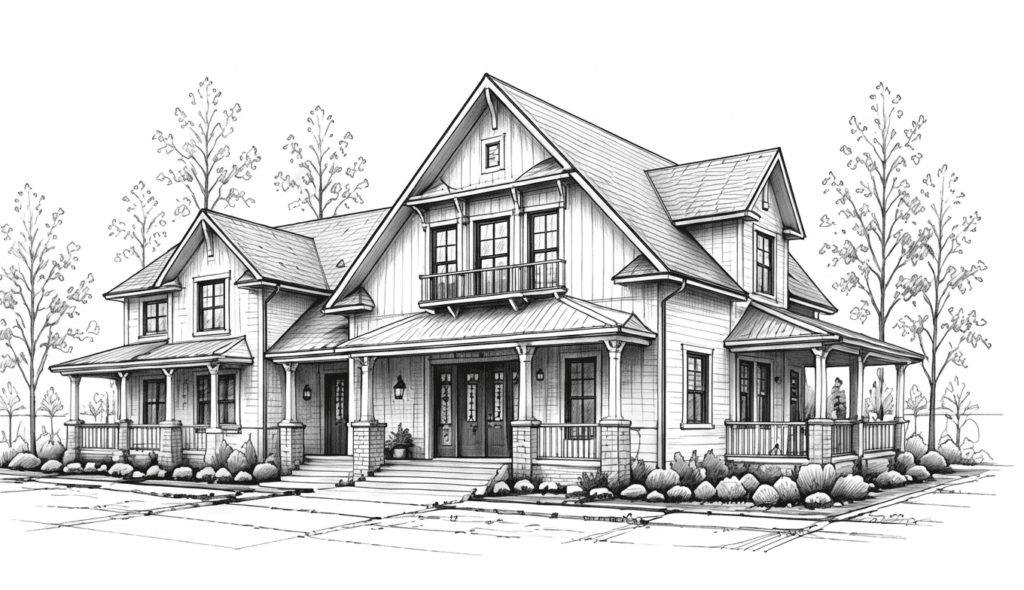
Professional Drafting You Can Build On
I provide detailed, accurate, and code-conscious construction drawings for homeowners, builders, and contractors looking for Custom House Plans in Asheville NC & Eastern Tennessee. Each plan is carefully developed to provide clear, practical, and easy-to-understand documentation that supports a smooth construction process from concept to completion.
My goal is to create comprehensive house plans that meet project requirements, help streamline the permitting process, and give builders and contractors the information they need to move forward with confidence. Whether you are planning a new home, a home addition, or a renovation, my custom residential drawings are prepared with attention to detail, functionality, and local building requirements. By delivering organized and precise plans, I help reduce confusion, avoid unnecessary delays, and make the overall building process more efficient.
— Josh Plante
Process
1. CONSULT
We discuss your project, goals and requirements.
2. DRAFT
I create detailed, accurate drawings and layouts.
3. REVIEW
You review the plans and we make needed adjustments.
4. DELIVER
Final permit-ready plans are delivered ready to build.